
Megasa Rolling Mill Foundations
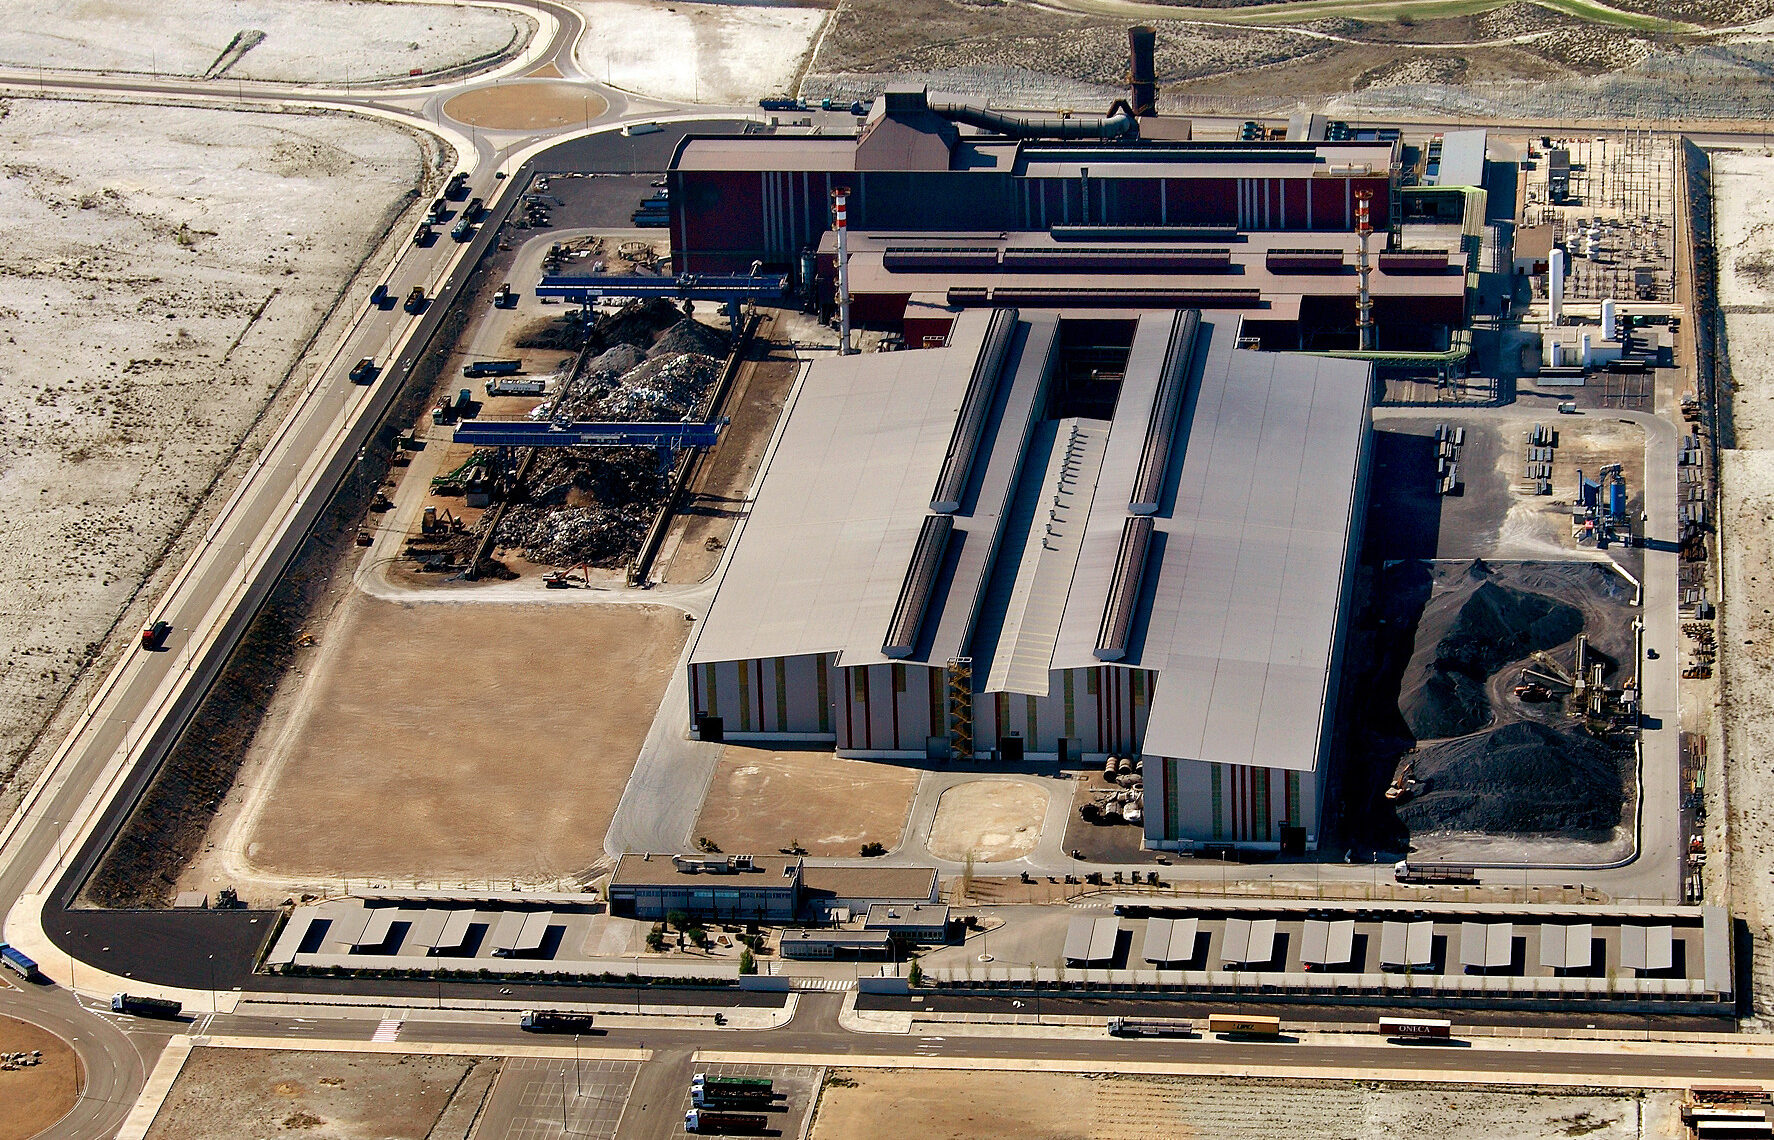
Client: Megasa
Location: Saragozza
Services: Structural & BIM Engineering
Project Scope: Foundations for Rolling Mill Facilities
BIM-Driven Structural Design for Complex Industrial Environments
The Megasa Rolling Mill Foundations project represents a reference case study for digital structural design in the Energy & Industrial Plants sector, demonstrating how advanced tools and collaborative processes can successfully address highly complex industrial environments.
Developed within an existing production facility and constrained by a tight construction schedule, the project required a high level of technical coordination and early decision-making. The complexity of the foundation system—closely integrated with heavy process machinery and surrounding infrastructure—made a fully digital and integrated design approach essential.
A BIM-based workflow using Tekla Structures enabled the development of a highly detailed structural model, integrating design, coordination, and production data within a single source of truth. This approach facilitated effective collaboration among multiple stakeholders, including structural engineers, contractors, fabricators, and plant operators, significantly reducing clashes, rework, and uncertainty.
As a result, the project delivered construction-ready outputs directly supporting prefabrication and on-site execution, ensuring consistency between the digital model and the as-built structure. The Megasa case clearly illustrates how BIM-driven structural design goes beyond visualization, acting as a key enabler for efficiency, constructability, and reliability in large-scale industrial facilities.
Key Figures
- 340 m in length
- 25 m in width
- 14,500 m³ of concrete
- 9,500 corrugated or through-tubes for anchoring
- 400 prefabricated columns
- 4 km of embedded linear elements
- 935 drawings (formwork, reinforcement, prefabrication)
- 750 shop drawing
Prefabricated Cages for Foundation Slab
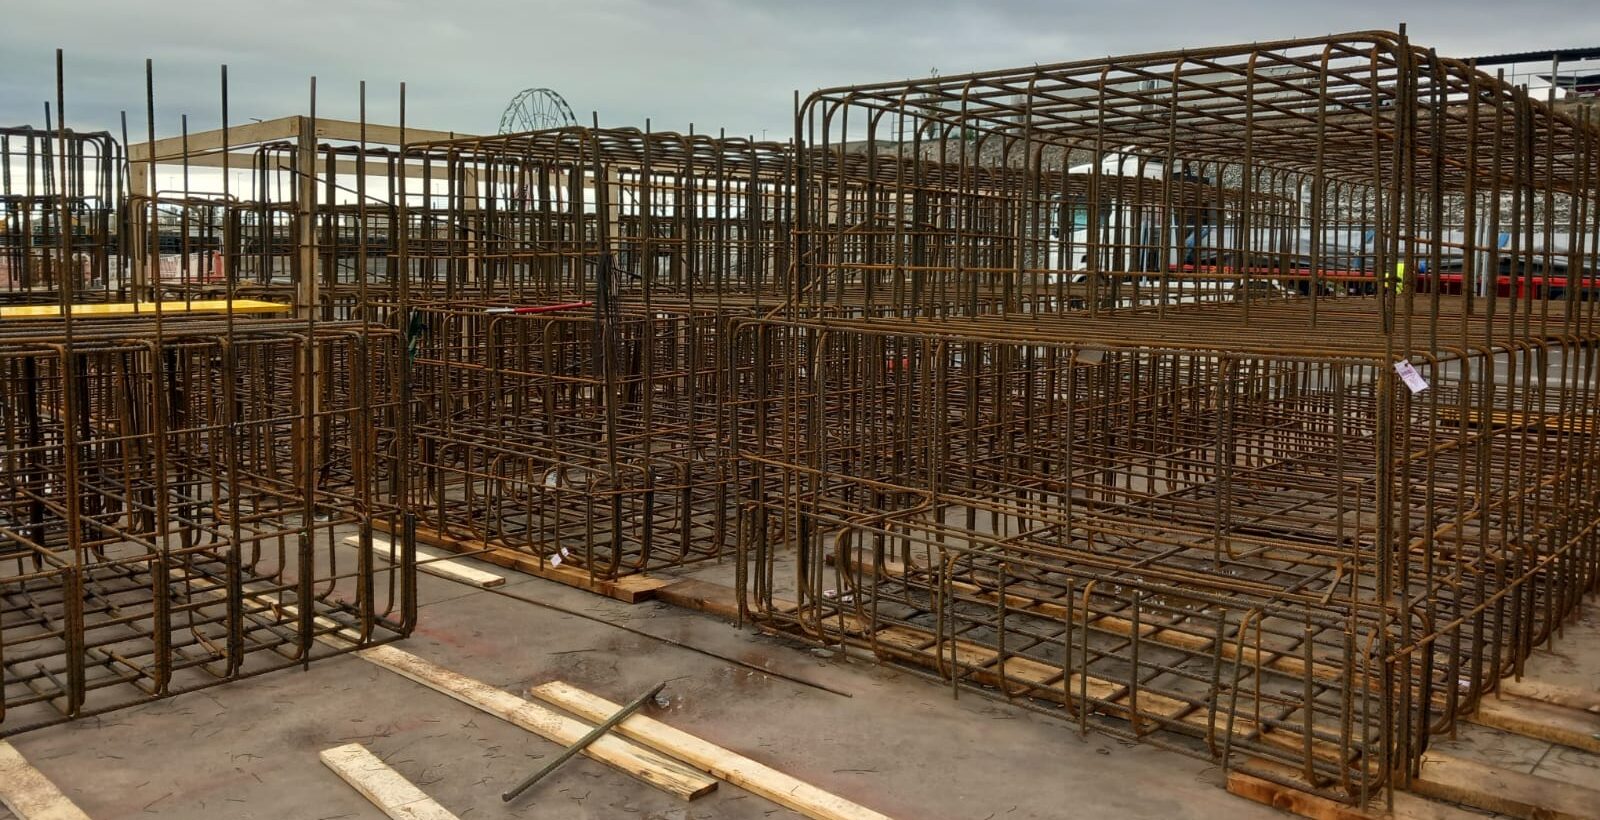
To speed up the installation of the foundation slab reinforcement, prefabricated rebar cages were assembled near the construction site, complete with all embedded elements such as corrugated ducts and steel inserts. The cages were designed to optimize size within site and lifting constraints, minimizing the number of elements to install. Once positioned according to layout drawings, connection reinforcements were added, embedded components were checked, and the concrete casting was completed.
Challenges & Solutions
Delivering the Megasa Rolling Mill Foundations within an active industrial facility required managing limited space, ongoing production, and an extremely tight schedule. These challenges were addressed through an integrated BIM workflow combining Tekla Structures for detailed modeling and SAP2000 for advanced structural analysis, enabling precise planning and reliable design validation. The high density of embedded elements—ducts, anchors, and steel inserts—was fully coordinated within the 3D model, eliminating clashes and ensuring constructability before reaching site. Collaboration across multiple stakeholders was streamlined through IFC-based workflows and Trimble Connect, allowing seamless data exchange between designers, contractors, and plant engineers. This model-driven approach also enabled the prefabrication of reinforcement cages, significantly reducing on-site activities and accelerating installation. At the same time, automated drawing production directly from Tekla ensured consistency and rapid delivery of hundreds of construction and shop drawings, aligning design, fabrication, and execution into a single, reliable process.
Explore the complete Megasa Rolling Mill Foundations project, including technical drawings, workflow details, and construction insights.